September 9, 2026
Welcome to the heart of the home—the kitchen. As families spend more time cooking, dining, entertaining, and completing everyday activities in this important space, improving its functionality and comfort can become a priority. A thoughtfully planned kitchen renovation can make daily routines easier while creating a welcoming environment that reflects the household's style. From open layouts and efficient appliances to customized storage and sustainable materials, homeowners have many features to consider. Selecting improvements that balance appearance, practicality, durability, and long-term needs can help create a kitchen that families enjoy for years.
1. Creating an Open and Connected Layout
Open concept layouts remain popular because they encourage interaction between the kitchen, dining room, and living areas. Removing unnecessary walls or barriers can allow family members to communicate more easily while cooking, eating, doing homework, or relaxing. Parents may also find it easier to supervise children while preparing meals when sightlines extend into adjoining rooms. During gatherings, an open design lets conversations flow naturally and helps prevent the person preparing food from feeling separated from guests.
Improved movement is another important advantage of an open layout. Eliminating restrictive walls and narrow passages can make it easier for several people to navigate the kitchen simultaneously. This flexibility can be particularly useful during busy mornings, holiday meals, and family gatherings. Open spaces may also allow natural light from nearby windows to travel farther into the home, making the kitchen feel brighter and more spacious. When planning a kitchen renovation, homeowners can consider how traffic patterns, furniture placement, and cooking zones will interact before changing the existing layout.
A visually consistent design can help connect an open kitchen with surrounding rooms. Coordinating flooring, cabinetry, countertops, lighting, and paint colors creates continuity without requiring every area to look identical. Subtle changes in texture or materials can distinguish individual spaces while maintaining an overall sense of harmony. This approach provides both the functional benefits of openness and the polished appearance many families want.
2. Choosing Modern and Efficient Appliances
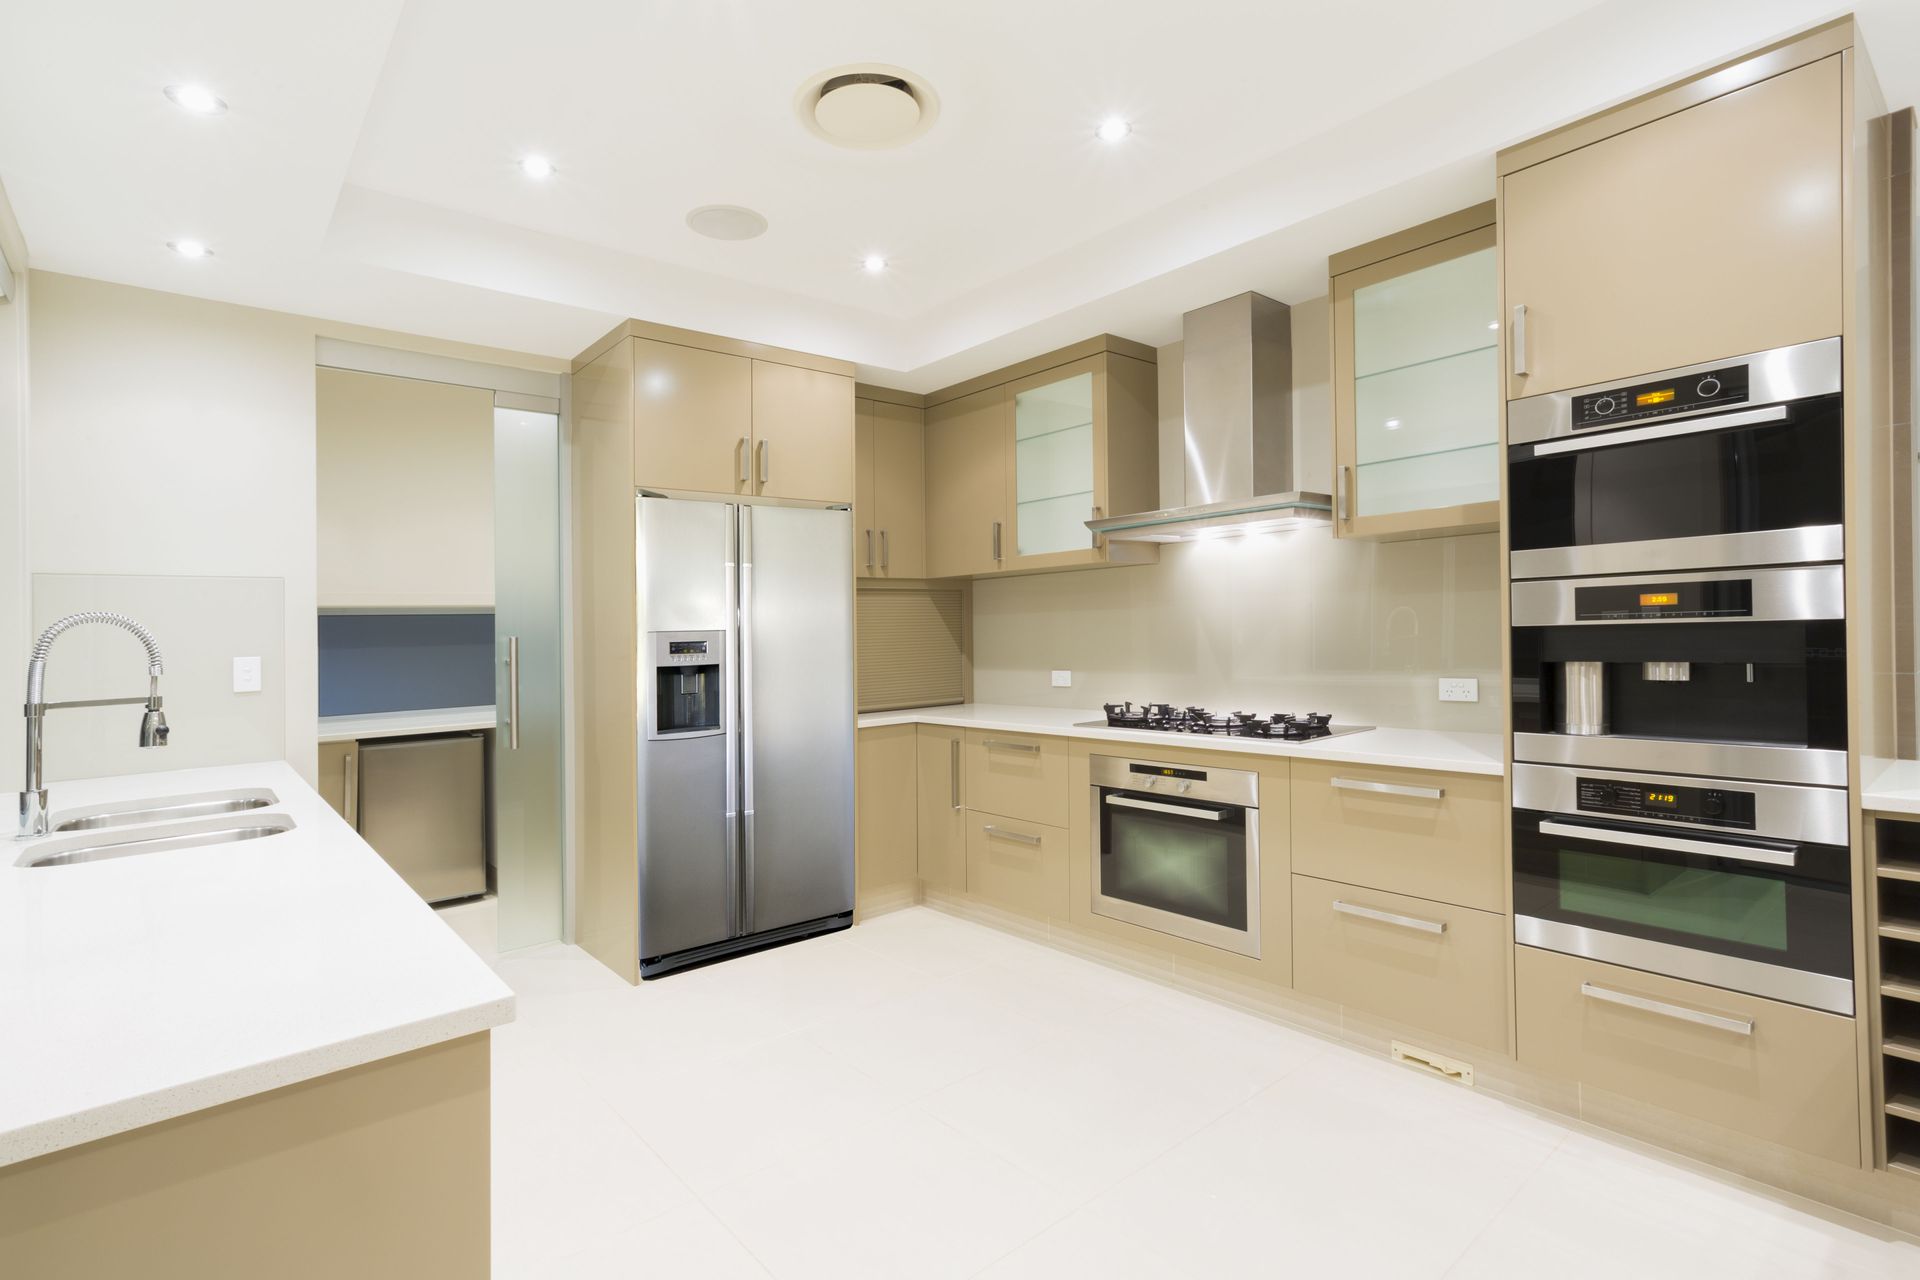
Modern appliances can significantly influence how efficiently a kitchen functions. Energy-efficient refrigerators, dishwashers, ovens, and other equipment are designed to provide dependable performance while limiting unnecessary energy consumption. Families replacing older appliances may also gain access to features that improve temperature control, simplify cleaning, and provide more flexible cooking options. Selecting appropriately sized appliances is equally important because oversized equipment can consume valuable space and disrupt an otherwise efficient layout.
Smart technology has also expanded the capabilities of household appliances. Certain refrigerators, ovens, and other devices can provide alerts, programmable settings, or remote controls. These features may help homeowners monitor cooking, adjust temperatures, or manage appliances more conveniently. Advanced ovens can include multiple cooking modes, while induction cooktops provide responsive temperature adjustments. Safety features such as automatic shutoffs, control locks, and alerts can provide additional benefits for households with children.
Appliance placement deserves careful attention during a kitchen renovation because even high-quality equipment can become inconvenient when positioned poorly. Refrigerators should be accessible without blocking major pathways, while ovens and dishwashers need enough clearance for doors to open safely. Thinking about how family members move between food storage, preparation, cooking, and cleaning areas can produce a more intuitive workspace.
3. Maximizing Customized Kitchen Storage
Effective storage helps keep countertops clear and makes everyday kitchen tasks easier. Customizable cabinets, pull-out shelves, corner units, deep drawers, and vertical dividers can make better use of spaces that might otherwise be wasted. Instead of relying exclusively on traditional shelves, homeowners can select storage features according to the cookware, appliances, utensils, and food items they use most frequently.
Personalized organization is particularly valuable because every household uses its kitchen differently. Families that cook frequently may prioritize large drawers for pots and pans, while enthusiastic bakers might benefit from vertical dividers for baking sheets and dedicated storage for mixers. Pull-out spice racks, utensil organizers, recycling centers, and appliance garages can also help maintain order. A well-planned kitchen renovation considers these habits so storage supports the household rather than forcing family members to adapt to inconvenient cabinetry.
Pantry design can further improve organization. Walk-in pantries provide substantial capacity when space permits, while pull-out pantry cabinets can offer an efficient alternative in smaller kitchens. Adjustable shelving allows storage areas to change as household needs evolve. Accessibility should also be considered, particularly in multigenerational homes. Pull-down racks, easy-to-open drawers, and frequently used items positioned at comfortable heights can make the kitchen more convenient for people of different ages and mobility levels.
4. Incorporating Sustainable and Durable Materials
Eco-friendly materials can support sustainability goals while contributing to a distinctive kitchen design. Cabinetry manufactured from responsibly sourced wood, reclaimed materials, or rapidly renewable resources can reduce reliance on newly harvested materials. Recycled-content countertops, including surfaces incorporating glass or composite materials, provide another way to introduce environmentally conscious features without sacrificing visual appeal.
Flooring also deserves attention because kitchen surfaces experience frequent foot traffic, spills, moisture, and cleaning. Materials such as cork, linoleum, sustainably sourced wood, or other low-emission products can contribute to a healthier indoor environment while providing practical durability. Homeowners should consider maintenance requirements and resistance to moisture in addition to appearance when comparing flooring choices.
Energy-saving lighting and water-efficient fixtures can complement these material selections. LED lighting can provide effective task and ambient illumination while consuming less energy than many traditional options. Faucets with aerators or touchless controls may help manage water use during food preparation and cleanup. Combining durable materials with efficient fixtures allows a kitchen renovation to address environmental considerations alongside everyday functionality.
5. Adding Style With a Practical Backsplash
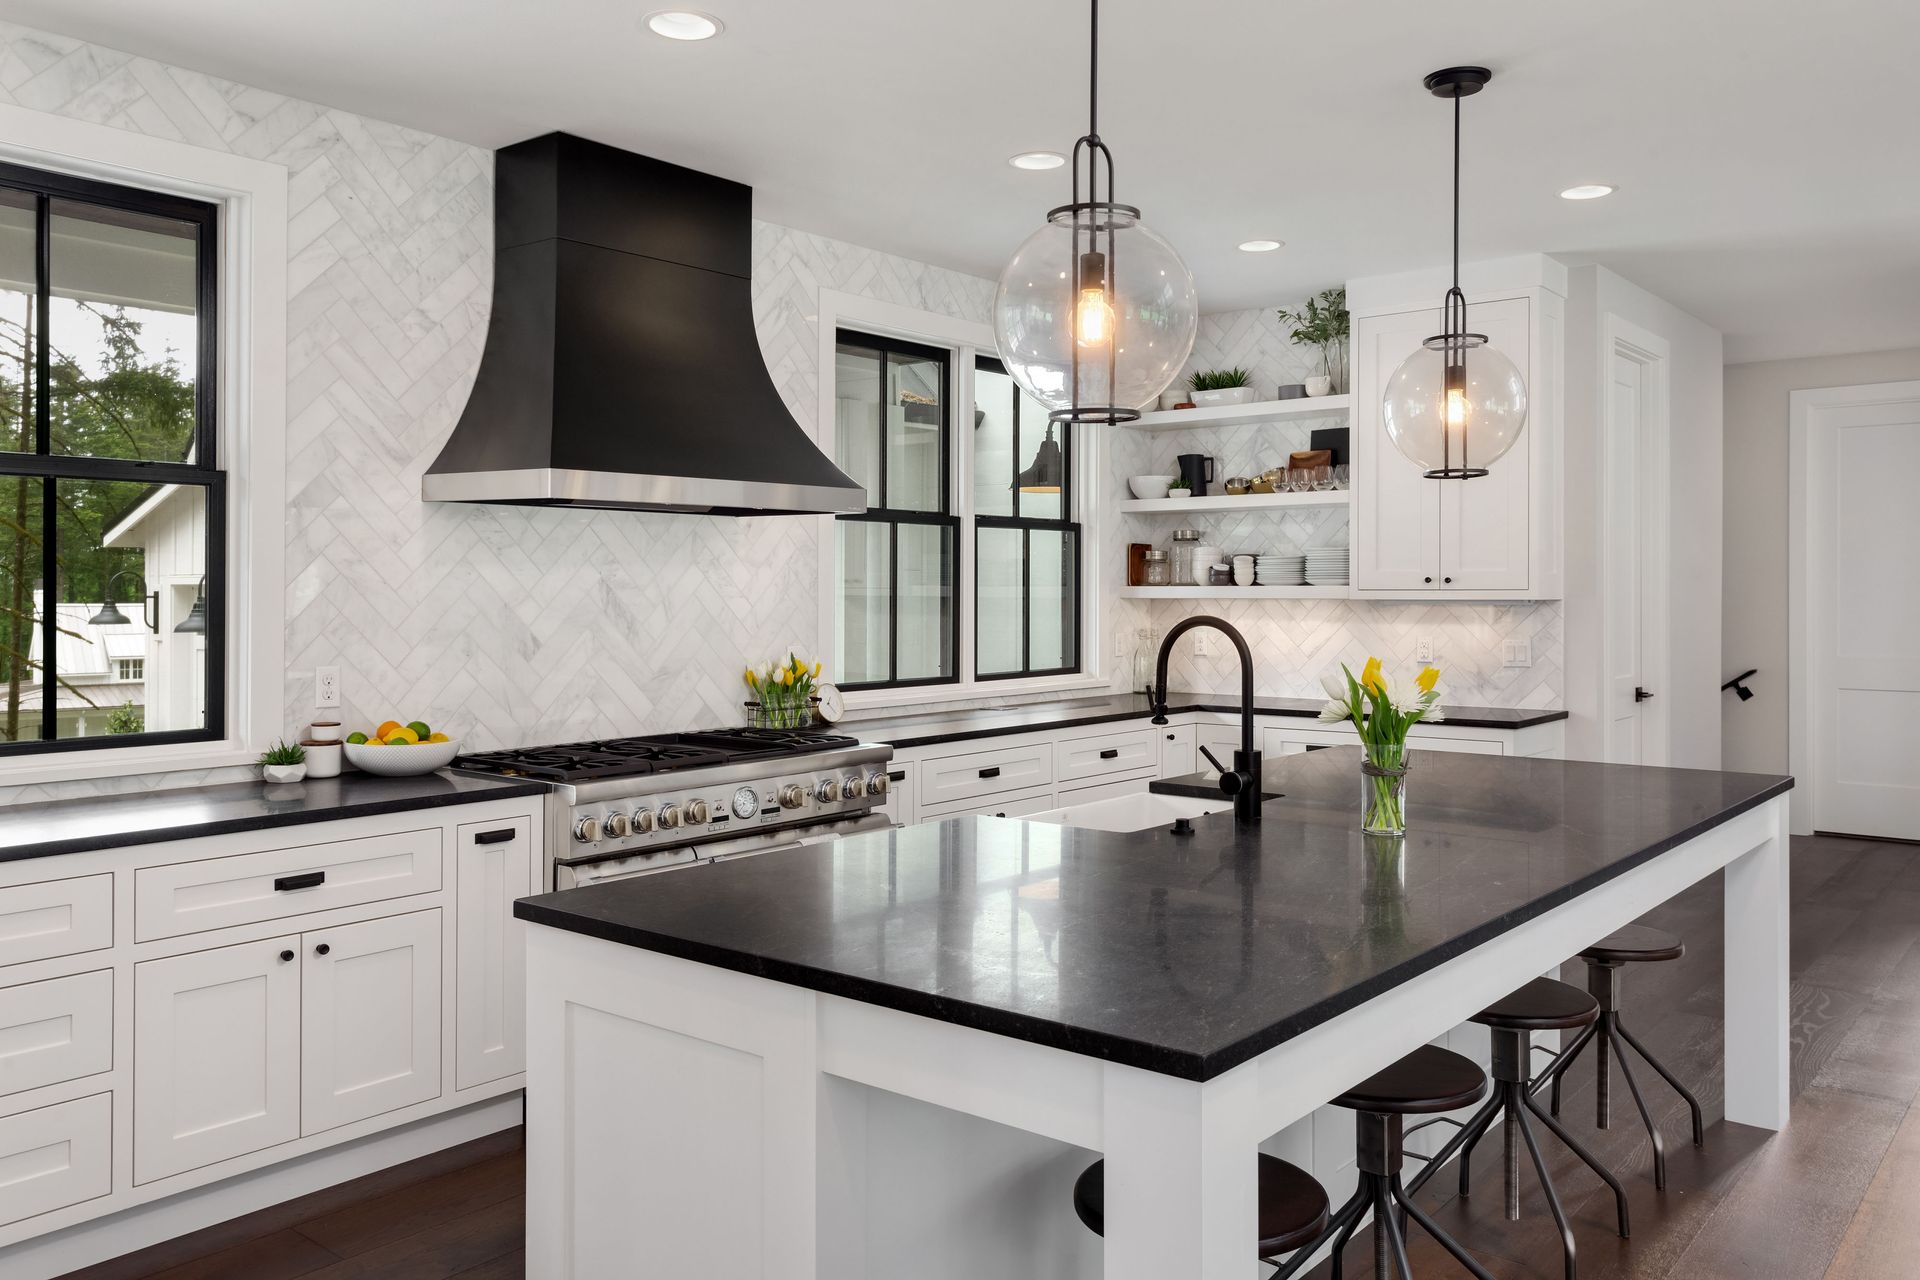
A backsplash provides an opportunity to introduce personality without overwhelming the kitchen. Tile colors, textures, patterns, and finishes can complement countertops and cabinetry or create an intentional contrast. Neutral tiles may support a timeless appearance, while geometric layouts, herringbone patterns, mosaics, or distinctive materials can become visual focal points. Homeowners can use this relatively compact surface to experiment with design elements that might feel excessive across an entire room.
Practicality should remain an important consideration. Backsplashes protect walls from cooking splatters, moisture, grease, and food residue, so materials should withstand regular cleaning. Ceramic and porcelain tile are commonly selected because they are durable and relatively easy to maintain. Sealed stone can provide a more natural appearance, although its maintenance requirements may vary. Smooth, nonporous surfaces can simplify cleanup in areas behind sinks and cooktops.
6. Designing a Multi-Functional Kitchen Island
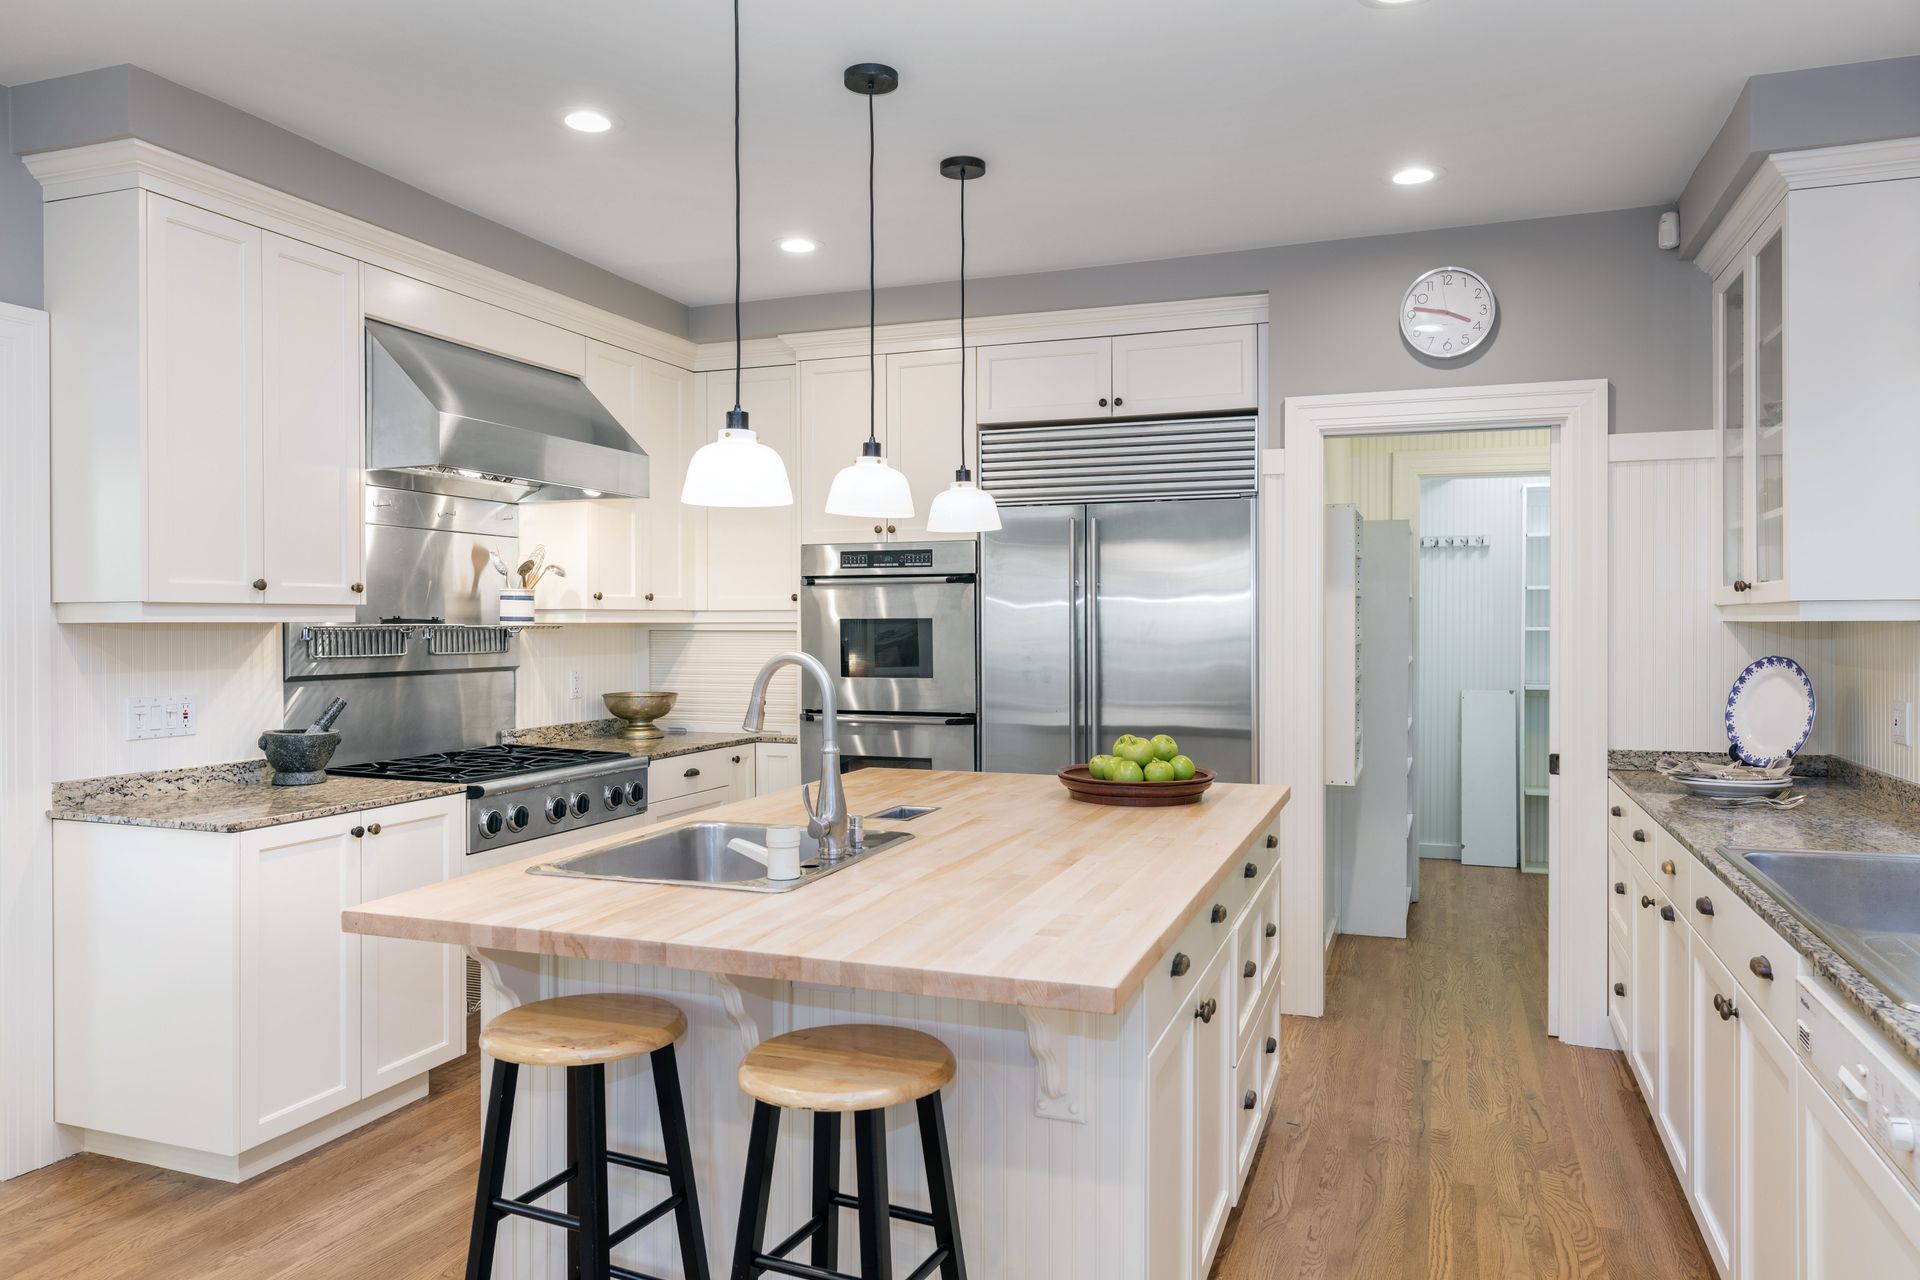
A well-designed island can become one of the most useful elements in a family kitchen. Islands can provide additional counter space for chopping ingredients, preparing meals, serving food, or completing baking projects. They can also accommodate seating for casual meals, conversations, homework, or other activities. This versatility allows the kitchen to support multiple household routines without requiring separate spaces for every activity.
Storage can be incorporated directly into an island through cabinets, shelves, and drawers. Deep drawers may hold cookware, while open shelving can display decorative pieces or frequently used items. Some homeowners also integrate appliances such as dishwashers, microwaves, cooktops, or beverage refrigerators. Appliance placement should be planned carefully to maintain adequate walking space and prevent open doors from interfering with surrounding work areas.
A kitchen renovation should ultimately reflect how a household actually lives rather than focusing exclusively on current trends. Considering cooking habits, family size, entertaining preferences, accessibility, maintenance, storage, and future needs can guide better decisions throughout the project. By selecting features that combine functionality, comfort, efficiency, and lasting visual appeal, homeowners can create a welcoming kitchen that supports everyday routines and brings family and friends together. Contact our team at Alspaugh Kitchen and Bath today and learn more about our renovation services.