A kitchen island can change the way a kitchen looks and functions. Beyond providing additional countertop space, an island can improve storage, create a convenient food preparation area, and give family members and guests a place to gather. The right design depends on the available floor space, household routines, and overall style preferences. Some homeowners want comfortable seating for casual meals, while others prioritize additional cabinets, appliance access, or a larger working surface. During a kitchen remodel, exploring different island configurations helps homeowners identify features that support their daily activities. With thoughtful planning, an island can become a practical centerpiece that connects cooking, dining, and entertaining while complementing the surrounding cabinetry and finishes.
1. Design a Classic Kitchen Island
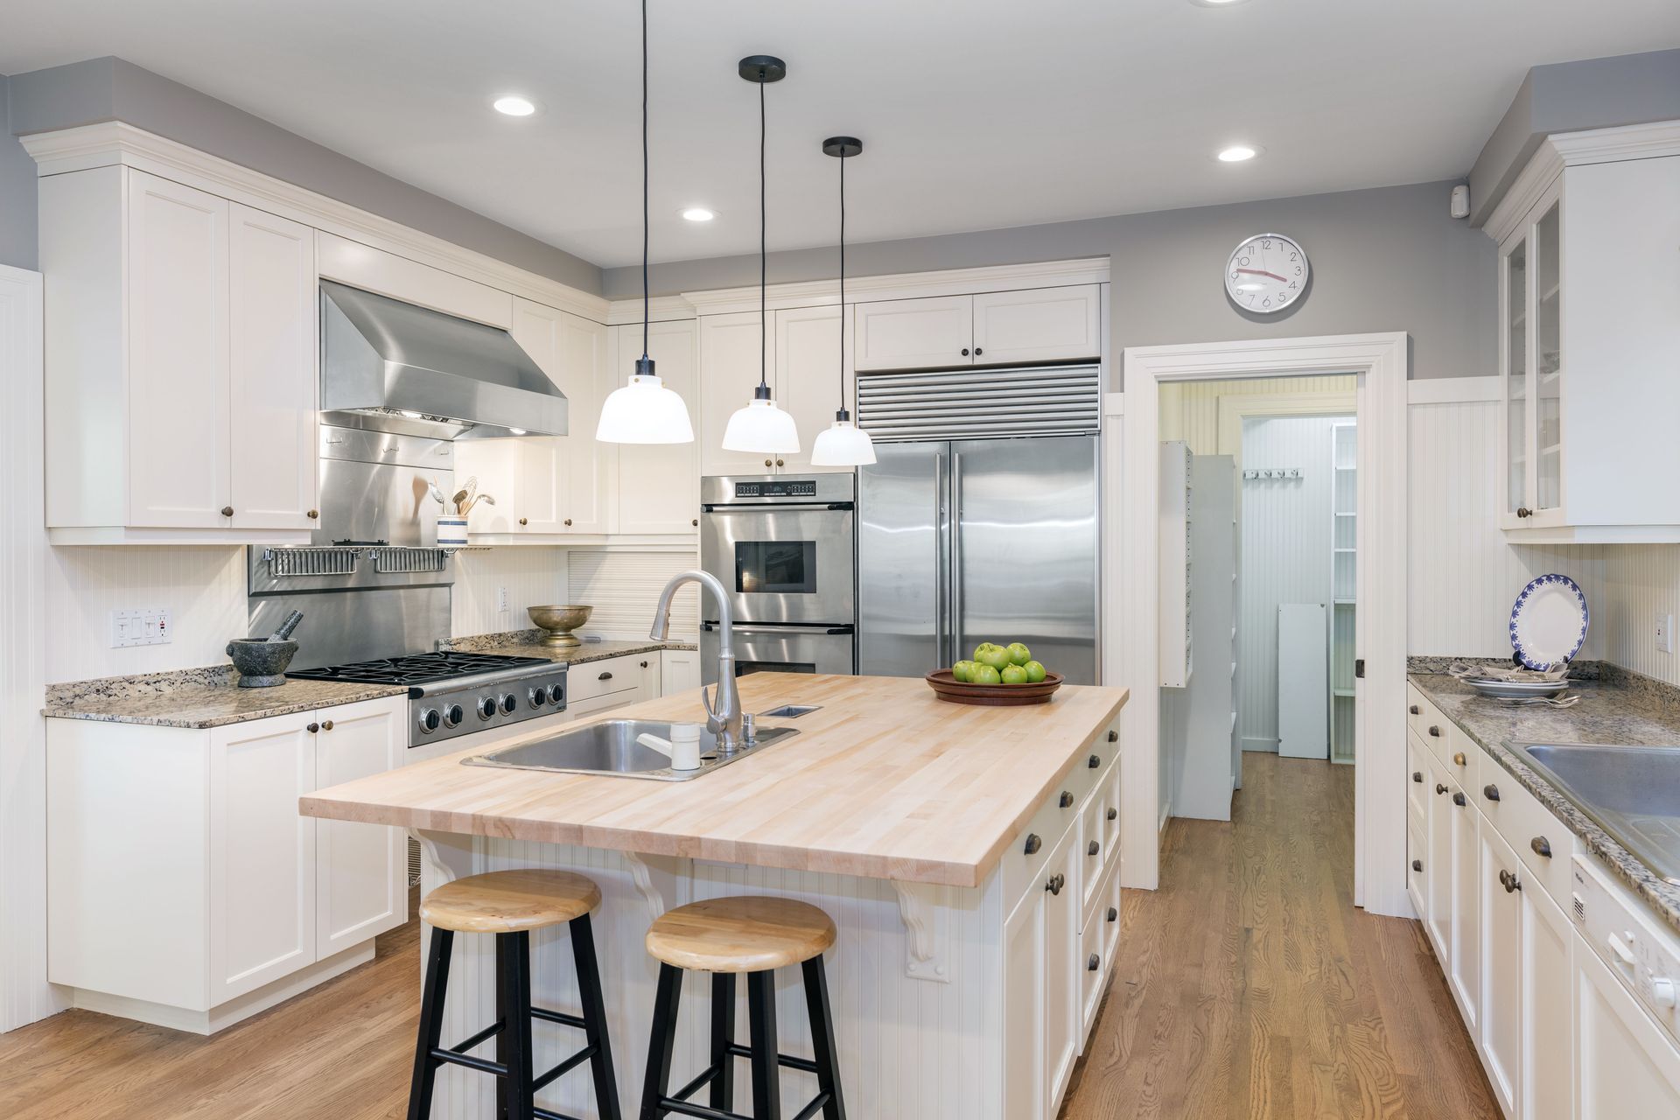
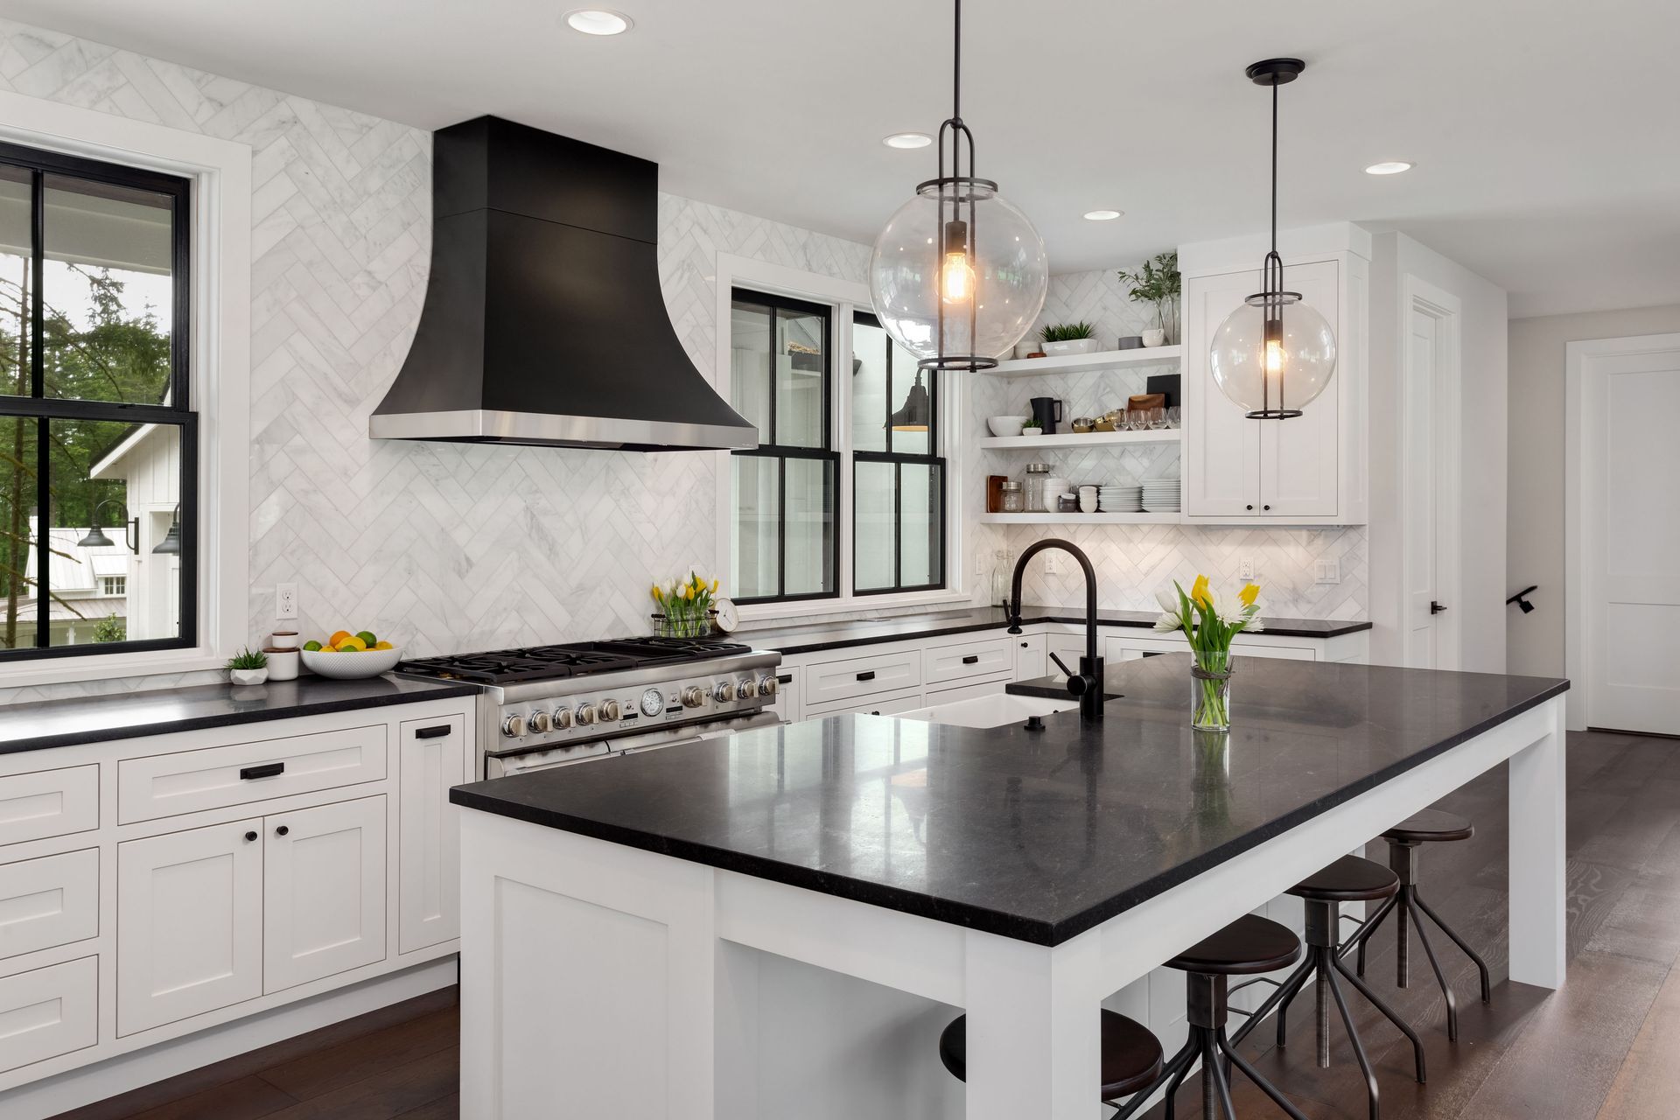
A classic kitchen island offers a versatile solution for homeowners who want additional workspace without an overly complicated design. Its straightforward shape provides a convenient surface for food preparation, serving, and everyday activities. A rectangular island can complement traditional, transitional, and contemporary kitchens, making it an adaptable choice for different interior styles.
Material selection helps establish the island's appearance. Matching the cabinetry to the surrounding cabinets creates a coordinated look, while contrasting colors can make the island stand out as a focal point. Homeowners can also introduce visual interest through decorative hardware, distinctive countertop materials, or complementary finishes.
Storage makes this configuration even more useful. Cabinets and drawers underneath the countertop provide convenient places for cookware, utensils, and frequently used supplies. Open shelving can accommodate cookbooks or decorative accessories.
2. Create an Island With Built-In Seating
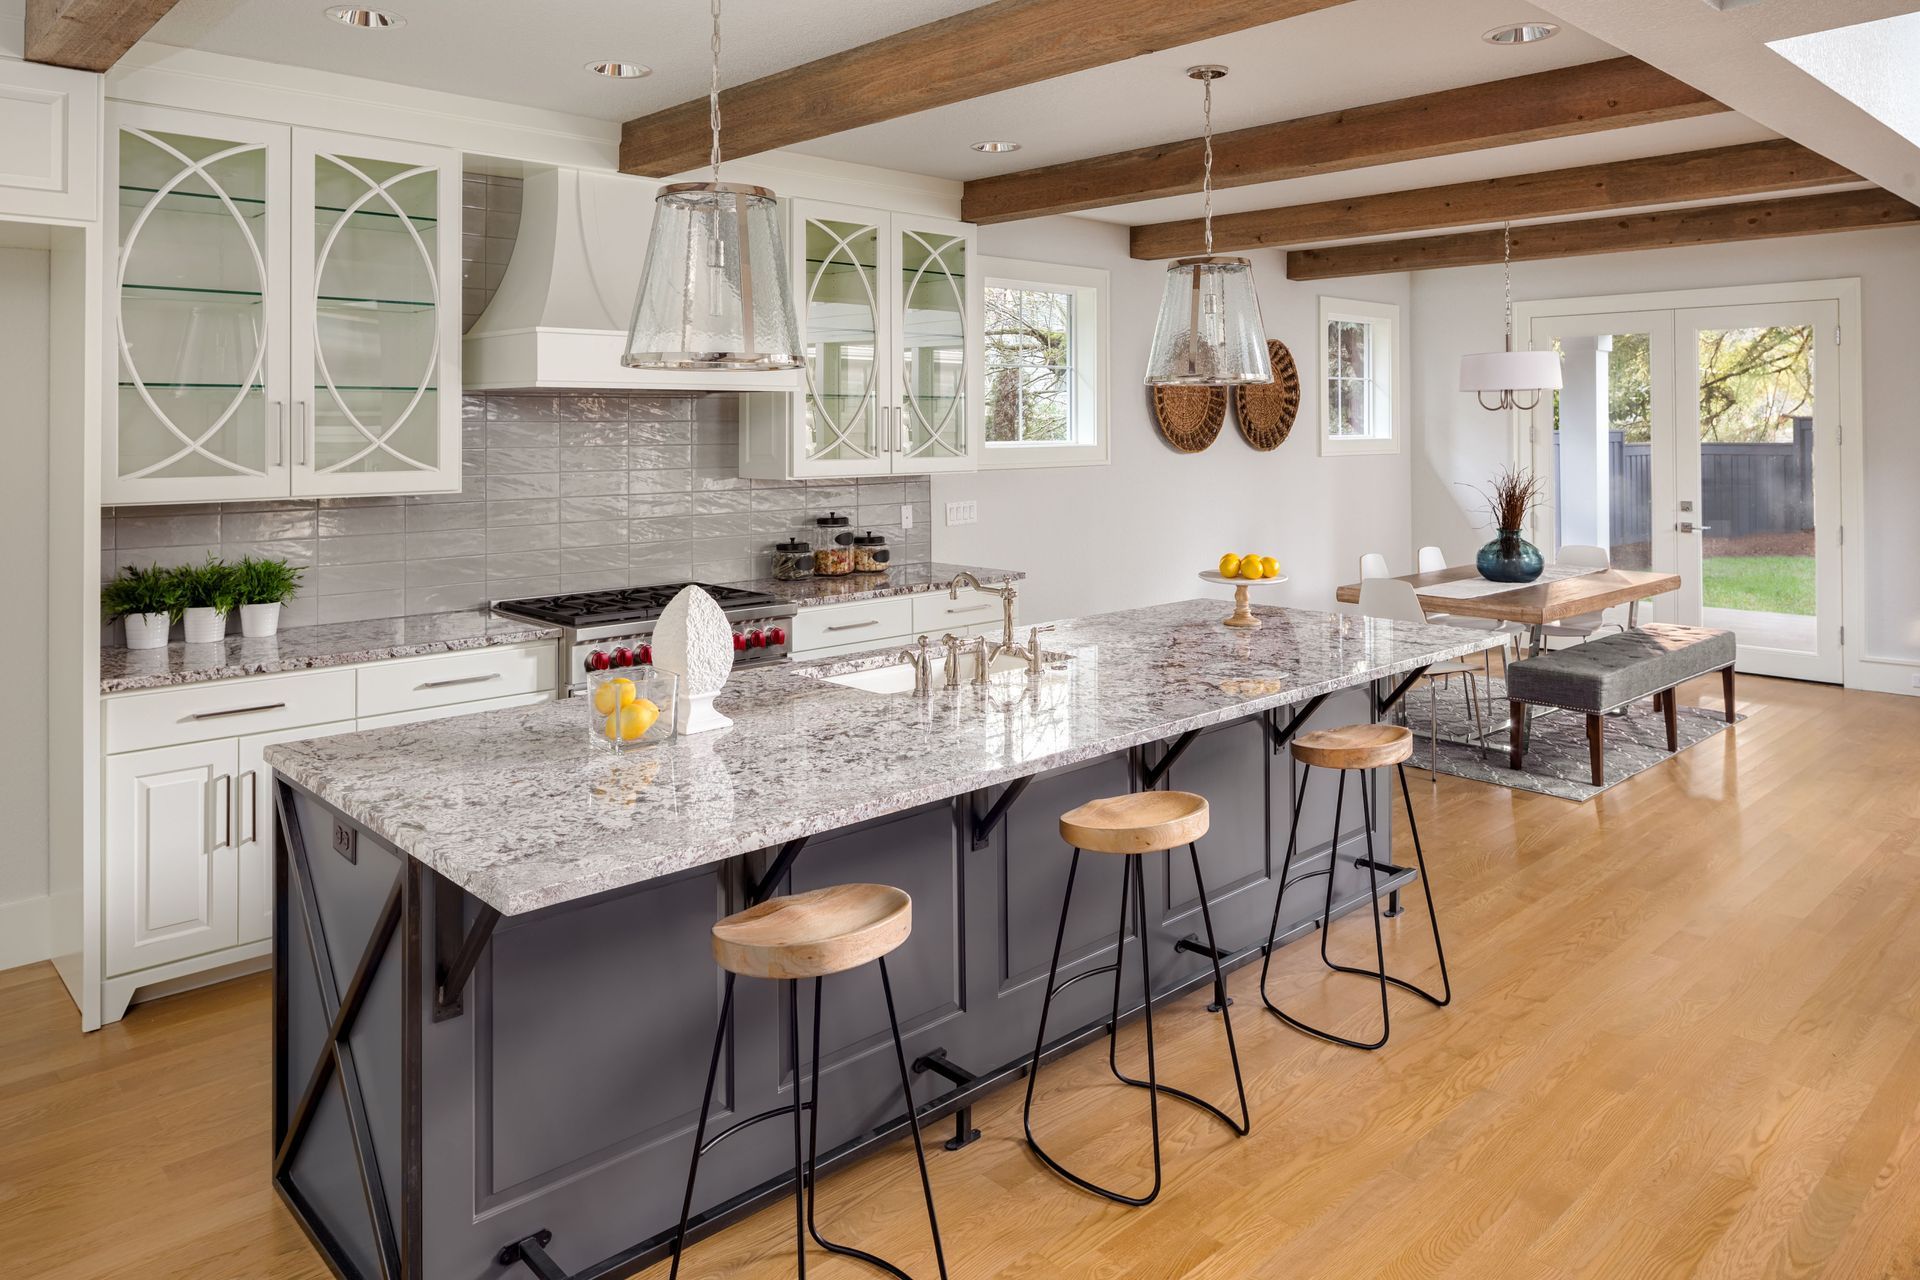
An island with built-in seating encourages household members and guests to spend more time together. Instead of serving exclusively as a food preparation surface, the island becomes a comfortable place for casual meals, conversations, and everyday activities. This arrangement can also provide an alternative to a separate breakfast table when space is limited.
Countertop overhang is an important consideration when planning seating. There should be enough room for chairs or stools without interfering with nearby walkways, cabinetry, or appliance doors. Homeowners should also consider seating height and placement to create a comfortable arrangement that complements the surrounding design.
An island positioned toward an adjoining living or dining area can help connect different parts of an open floor plan. Guests can gather nearby while someone prepares food, creating a welcoming atmosphere without disrupting the primary cooking area. During a kitchen remodel, selecting complementary countertop materials and seating finishes can help make this arrangement feel intentional.
3. Install an Island With Additional Storage
Storage-focused islands are useful for homeowners who struggle with cluttered countertops or limited cabinet space. Incorporating practical storage features into the island provides additional room for kitchen supplies without requiring standalone furniture. It also keeps frequently used belongings within convenient reach.
Deep drawers can accommodate pots, pans, mixing bowls, and cooking utensils. Pullout organizers make it easier to access items that might otherwise become buried inside cabinets. Built-in shelving can display cookbooks, serving dishes, and decorative accessories while providing convenient storage for everyday essentials.
The exterior of the island can contribute to its functionality as well. Open shelves facing the seating area may hold attractive accessories, while cabinets on the working side can keep supplies out of sight. This arrangement allows homeowners to organize belongings according to their needs and preferences.
However, adding storage should not eliminate useful countertop space. The island still needs enough room for food preparation and other activities.
4. Choose a Waterfall Countertop Island
A waterfall countertop creates a distinctive appearance by extending the countertop material down the sides of the island to the floor. This continuous finish gives the structure a streamlined appearance and introduces a sophisticated focal point. The style works particularly well in contemporary kitchens where clean lines and coordinated materials are important.
Stone surfaces are popular choices because their natural patterns can continue across the horizontal and vertical sections. Quartz and other countertop materials can also provide attractive finishes that complement surrounding cabinetry. Homeowners may prefer subtle patterns for a refined appearance or pronounced veining when they want the island to stand out.
Material selection should account for maintenance and everyday use. Different surfaces have varying requirements for cleaning, protection, and long-term care. Considering these characteristics before making a selection helps homeowners choose an option that suits their household routines.
A waterfall design also requires careful measurements and installation planning. The material needs to align properly at the corners to create a continuous appearance. When coordinated with suitable cabinetry, flooring, and lighting, this style can give the kitchen a cohesive and carefully finished look.
5. Incorporate a Multi-Level Kitchen Island
A multi-level island provides separate surfaces for different activities. Rather than relying on a single countertop height, this configuration creates designated areas for food preparation, dining, serving, or other household needs. It can be especially useful when homeowners want their kitchen to accommodate several activities without requiring additional furniture.
A raised section can provide a seating or serving area, while the lower countertop remains available for food preparation. This arrangement may also create a subtle visual separation between the working kitchen and an adjoining living space. Different countertop heights help define how the island is used without introducing a full wall or barrier.
Material combinations can distinguish the separate surfaces. A stone countertop on the preparation side paired with a complementary wood finish on the raised section can introduce warmth and contrast.
Multi-level islands require careful consideration of proportions. The design should preserve comfortable movement around the kitchen and provide adequate clearance for seating. Homeowners should also consider cleaning and maintenance requirements before selecting materials. A thoughtfully planned configuration provides flexibility while keeping the room visually balanced.
6. Design a Custom Island With Integrated Appliances
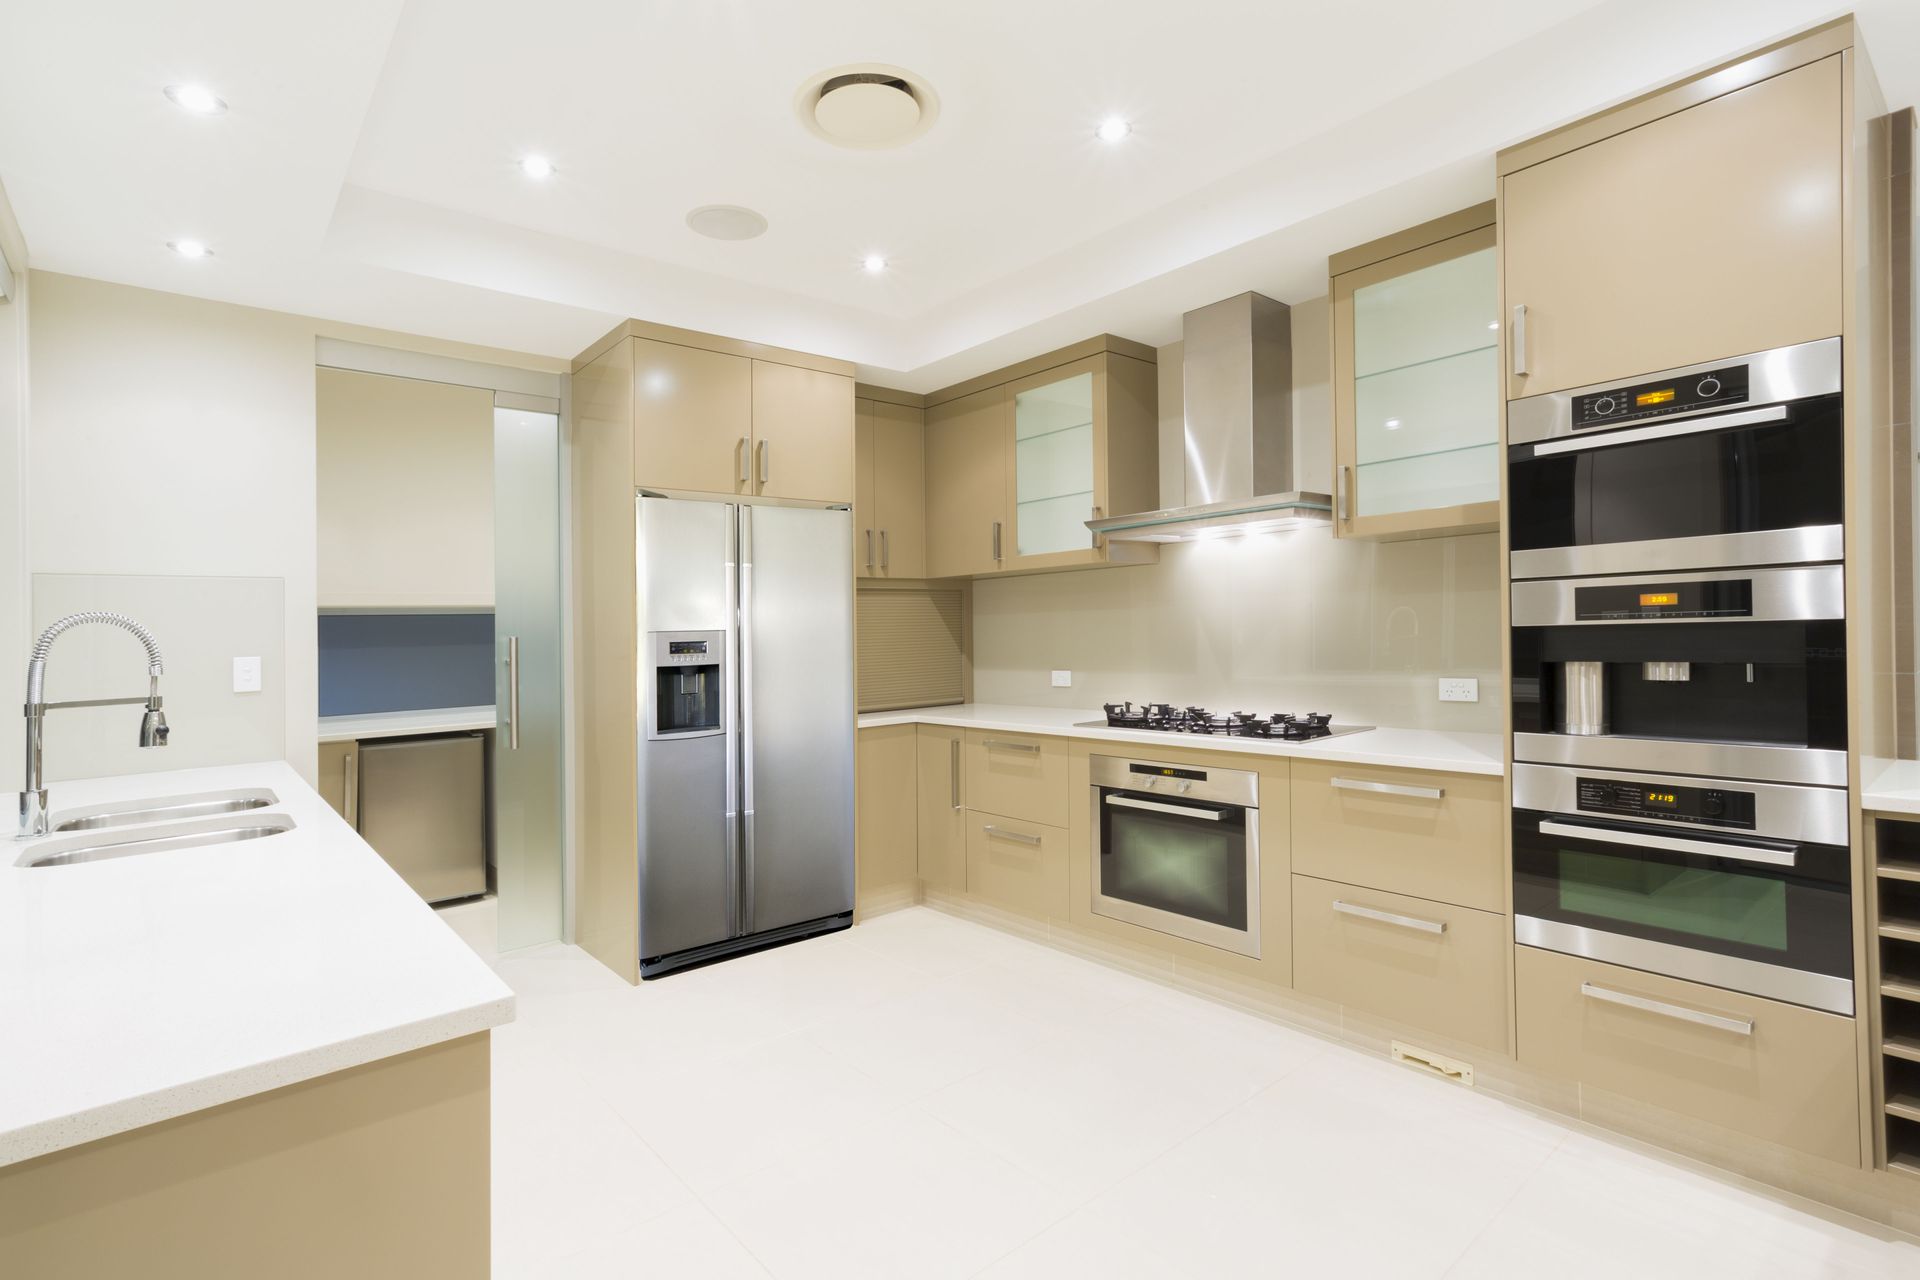
Integrated appliances can turn an island into a central working station. Depending on the available space and remodeling goals, the design may accommodate a cooktop, dishwasher, microwave, beverage refrigerator, or prep sink. These features can organize essential activities while reducing the need to move between distant areas of the kitchen.
Appliance placement should reflect how the household uses the room. A prep sink can make food preparation more convenient, while a dishwasher positioned near the main sink may simplify cleanup. A beverage refrigerator can provide easy access to drinks without requiring everyone to enter the primary cooking area.
Ventilation, plumbing, and electrical requirements need attention before construction begins. Cooktops may require appropriate ventilation systems, while sinks and dishwashers depend on properly planned plumbing connections. Appliance dimensions, countertop clearances, and access to service connections should also be considered to avoid installation complications.
Custom cabinetry can integrate these features while maintaining a consistent appearance. Coordinating appliance finishes, cabinet details, and countertop materials creates a polished design. When properly planned, an appliance-equipped island can improve workflow and make the kitchen more adaptable to everyday activities.
Selecting the right island involves balancing appearance, convenience, and available space. According to Houzz, more than half of homeowners upgraded existing kitchen islands or added new ones during renovations, demonstrating the importance of these features as social gathering spaces.
A successful
kitchen remodel should account for traffic patterns, storage priorities, appliance placement, and household preferences before construction begins. These considerations help ensure the finished island complements the surrounding layout rather than interfering with everyday activities. Contact Alspaugh Kitchen and Bath to discuss your remodeling goals and create a kitchen island that brings greater functionality and style to your home.